name

5311 Averill Drive

  • Grants Pass, OR
  • $1,825,000
$1,825,000

5311 Averill Drive

3 Beds 4 Baths 4,004 Sq.Ft. 2.16 Acres

Description

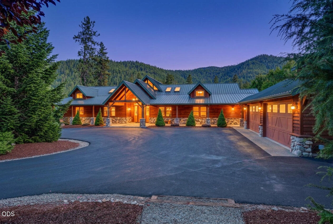
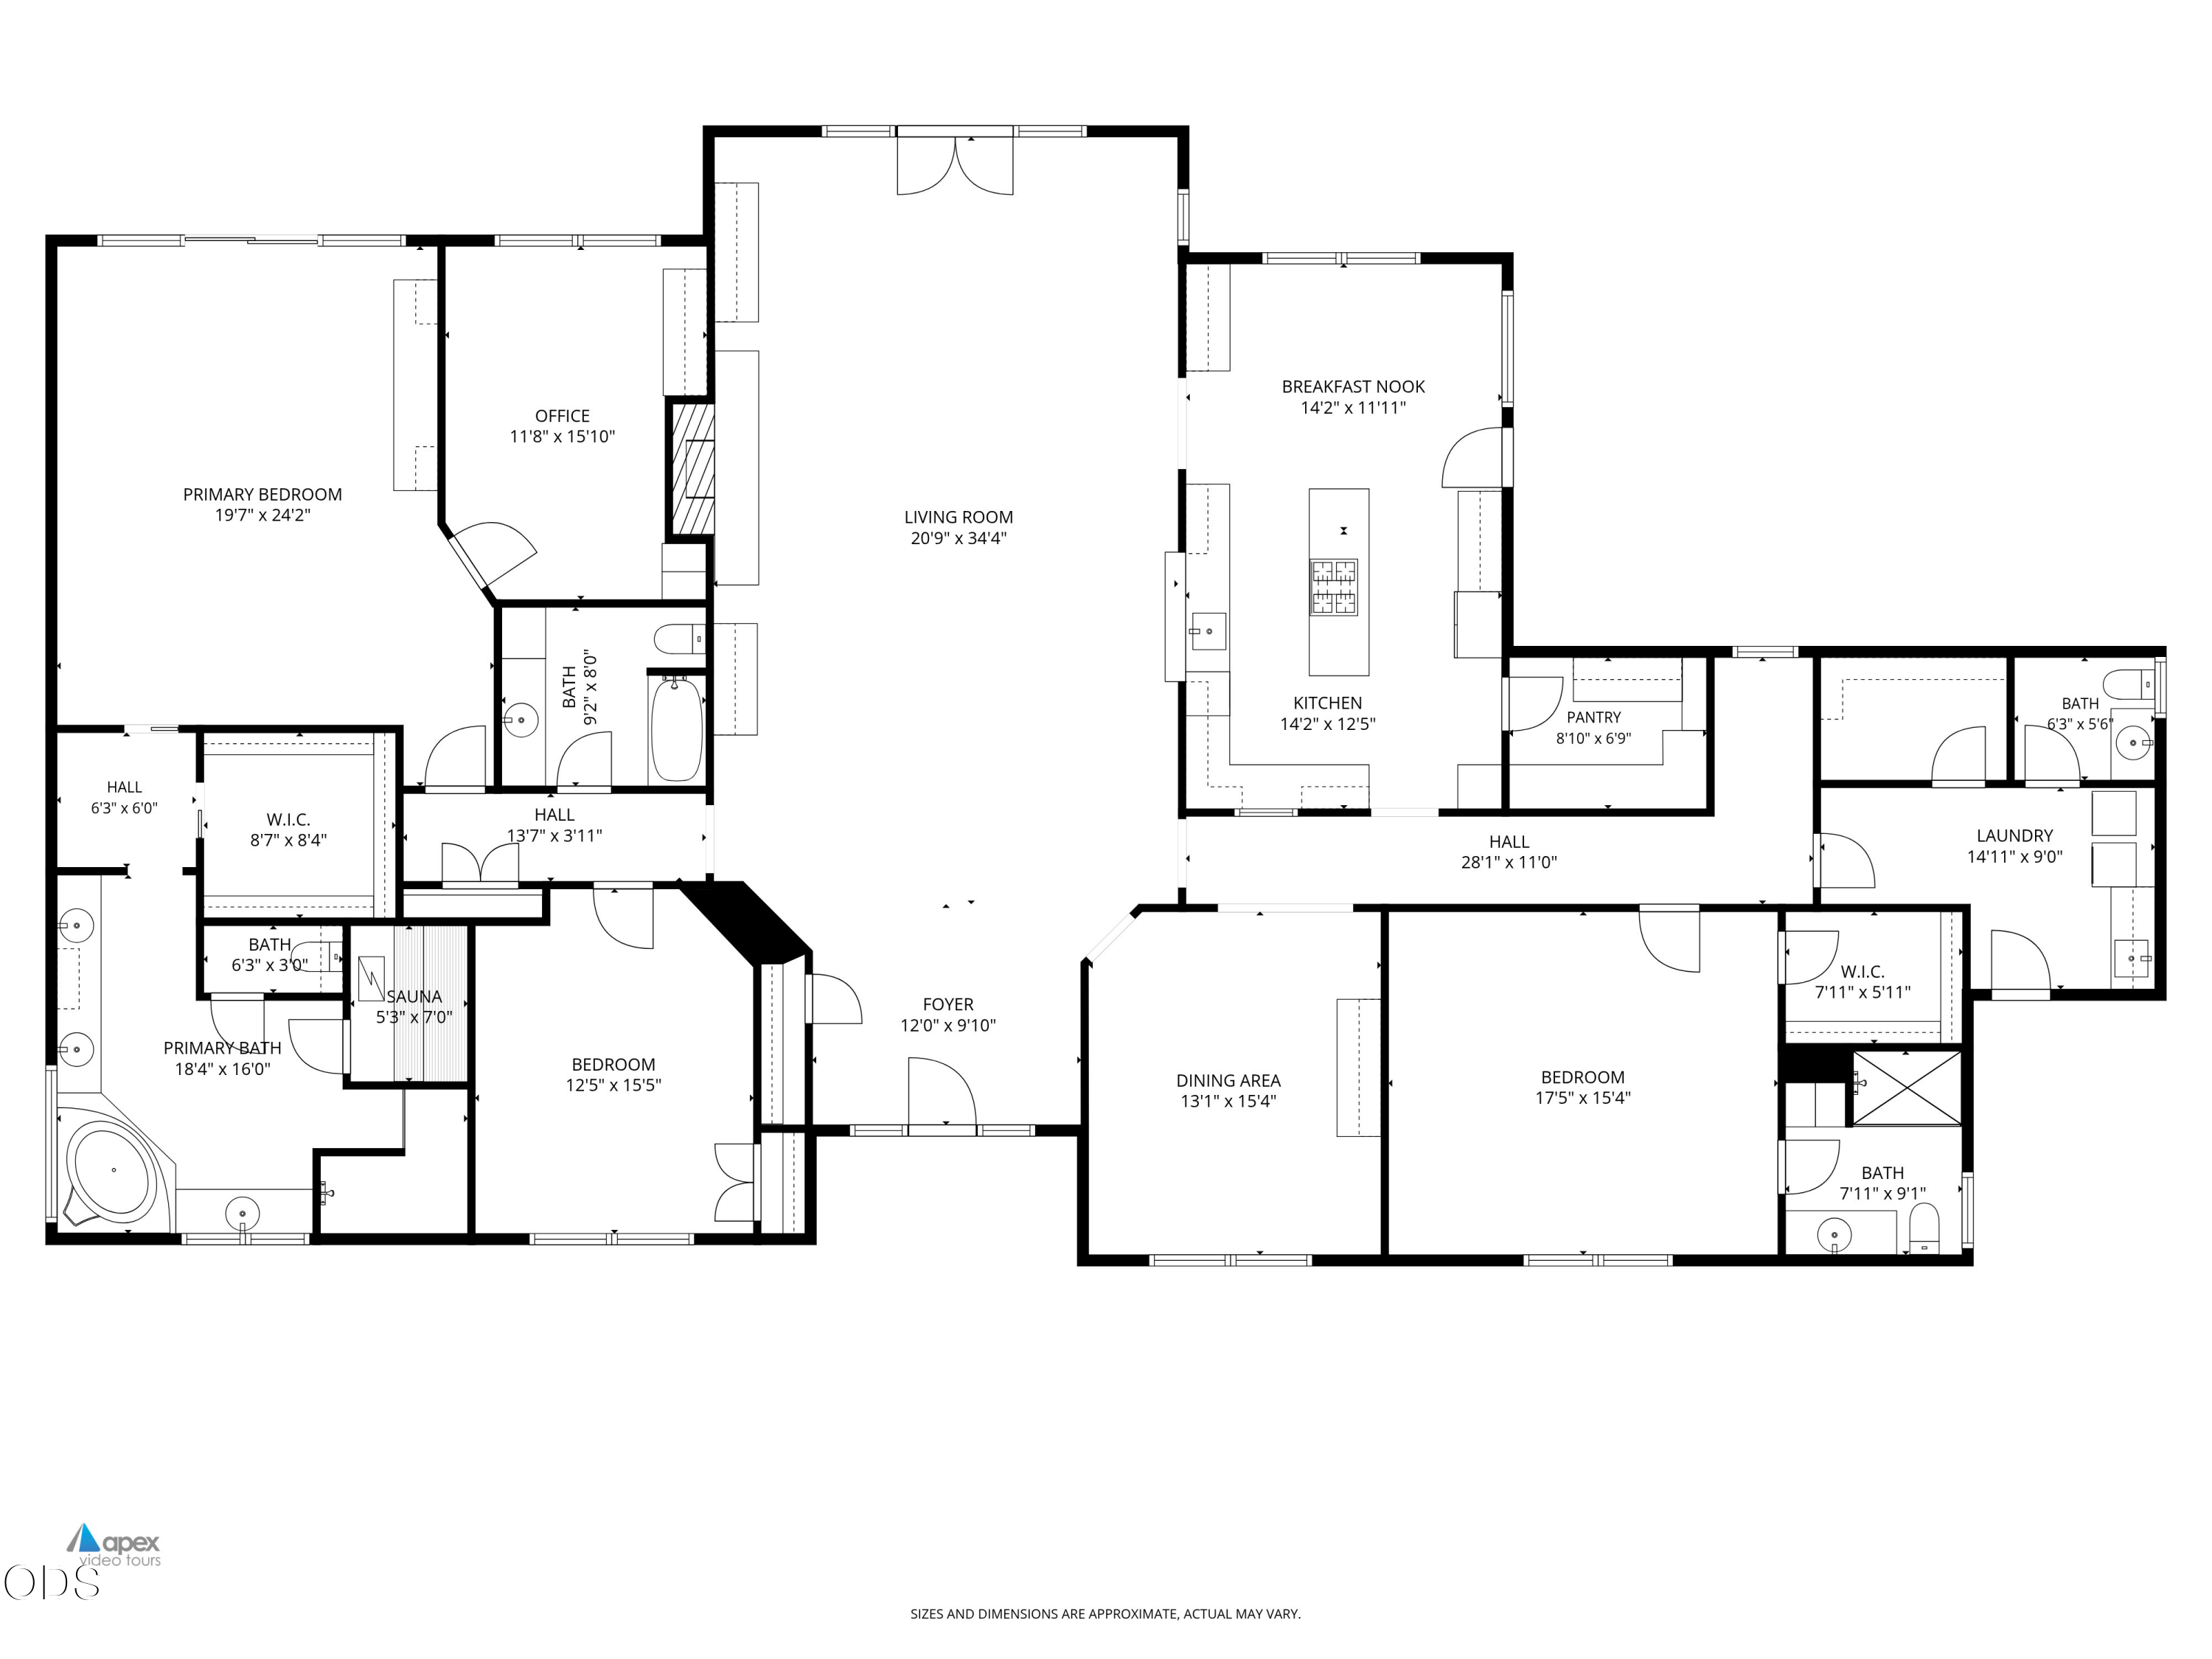
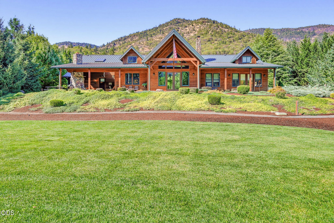
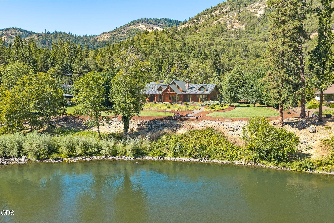
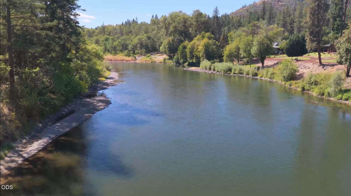
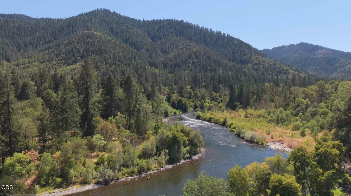
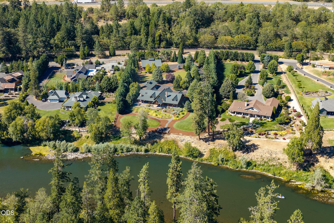
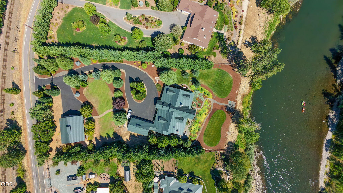
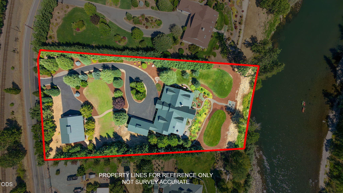
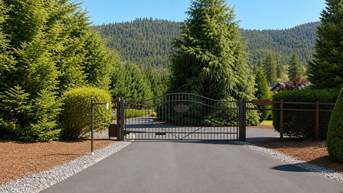
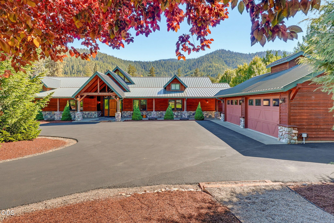
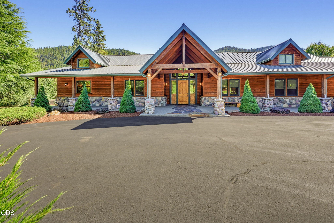
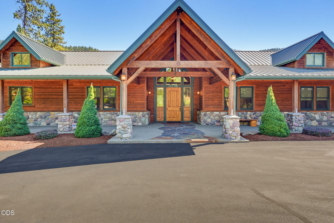
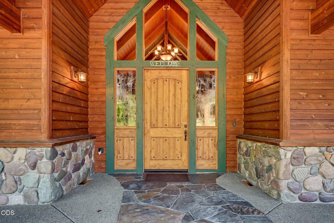
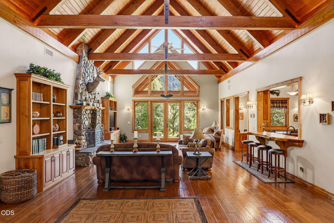
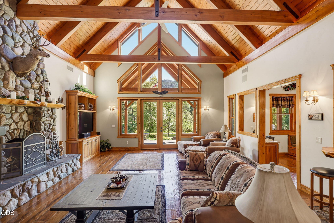
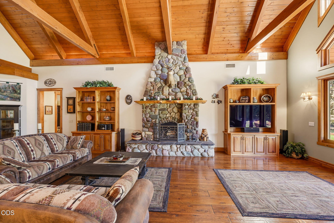
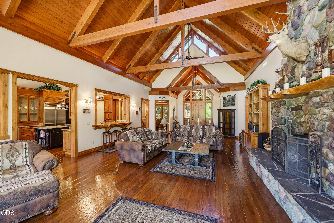
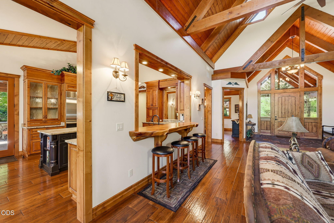
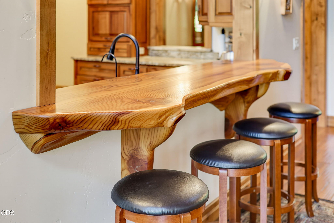
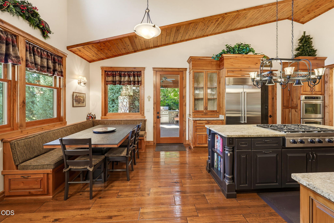
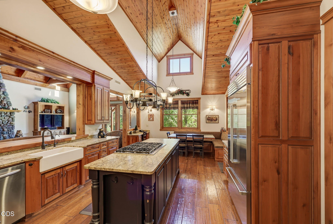
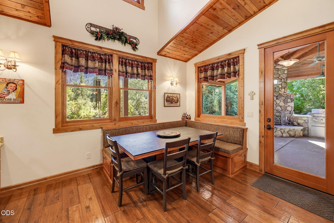
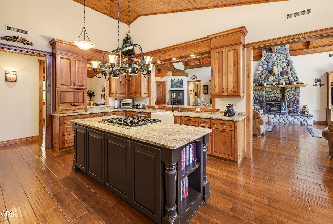
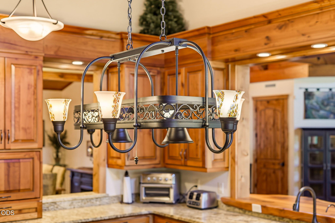
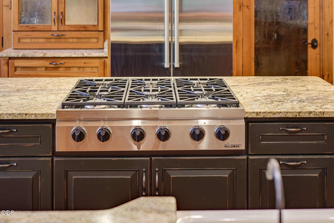
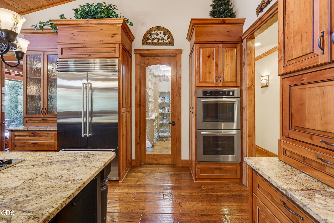
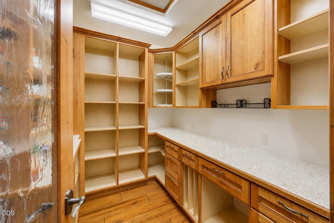
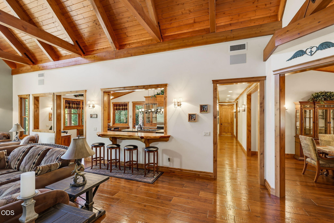
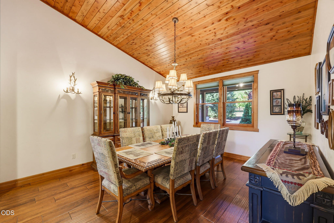
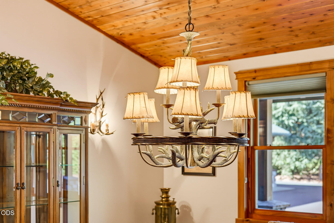
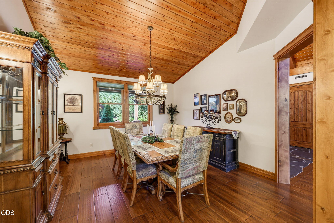
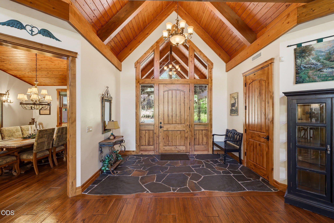
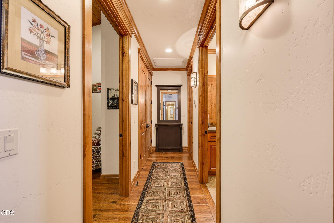
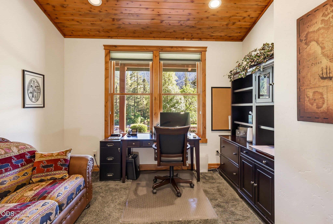
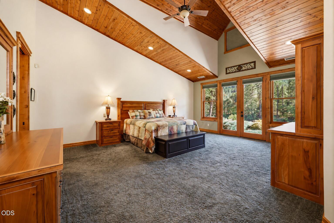
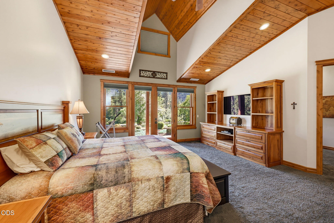
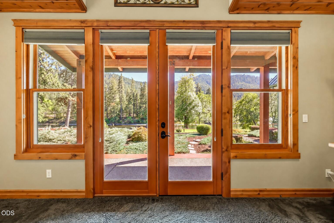
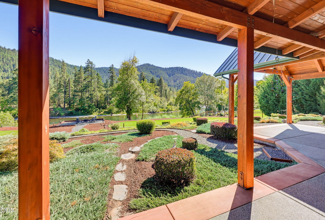
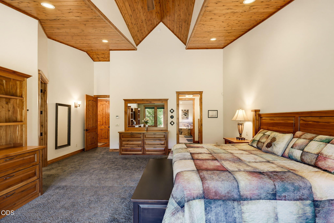
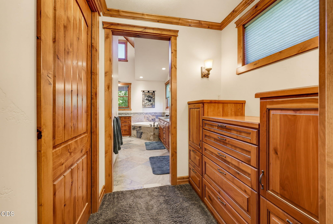
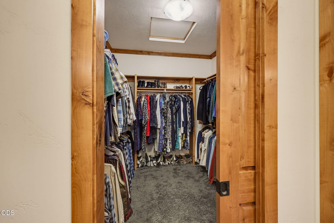
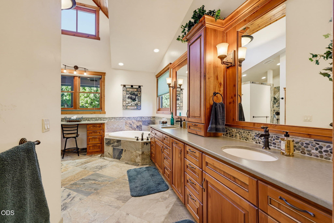
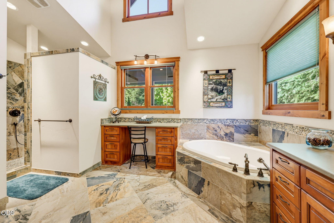
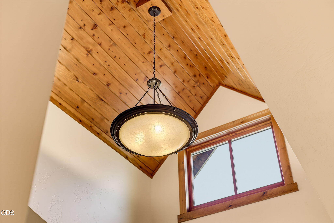
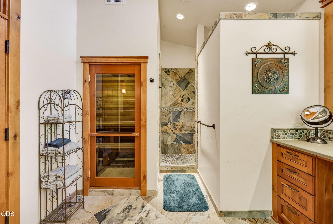
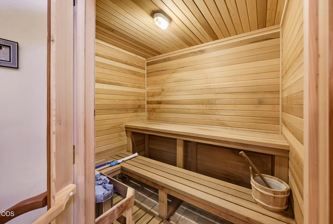
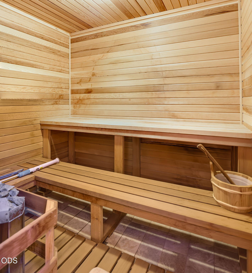
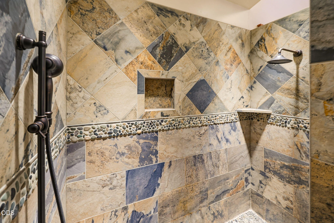
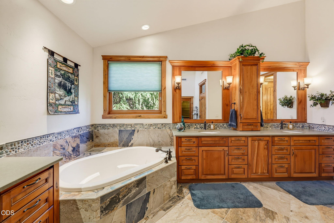
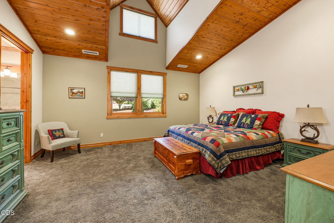
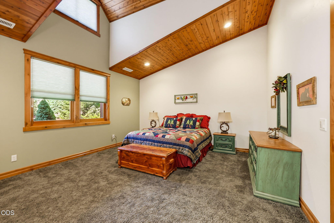
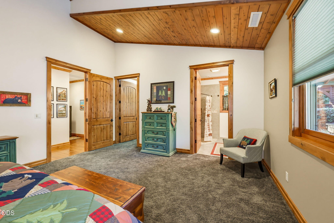
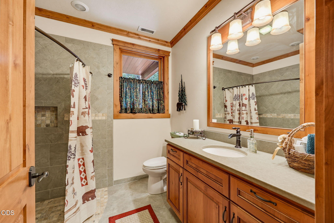
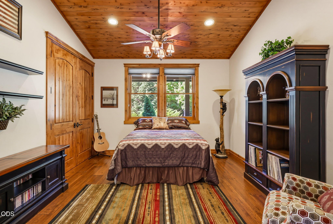
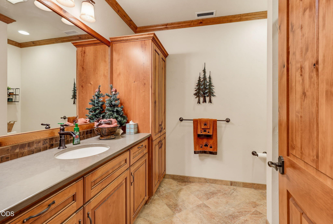
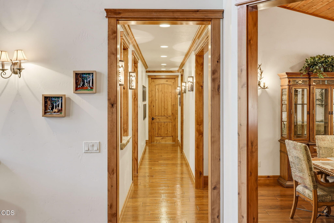
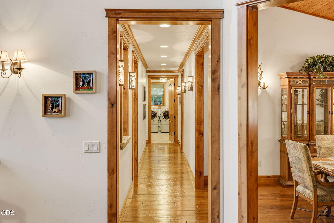
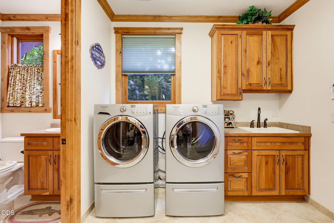
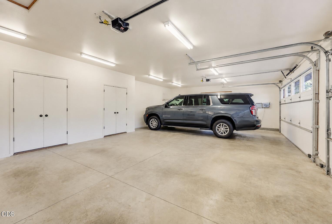
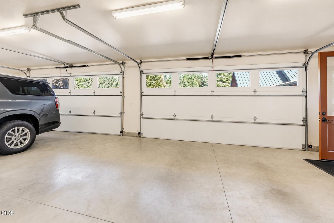
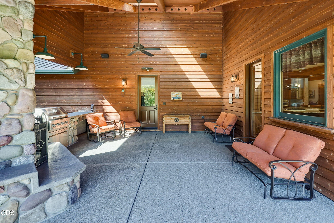
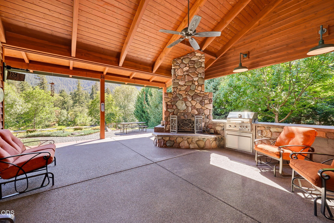
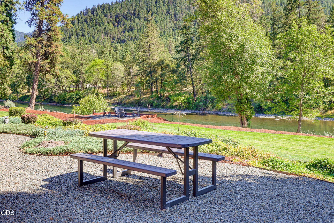
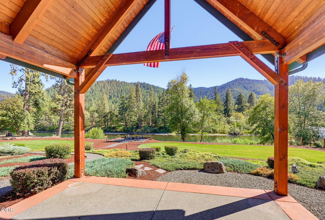
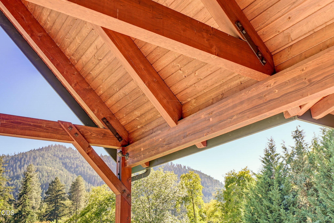
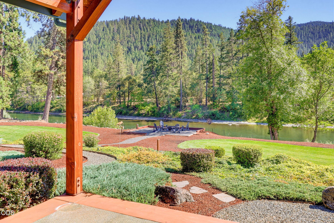
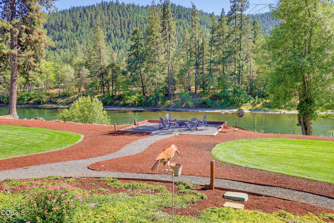
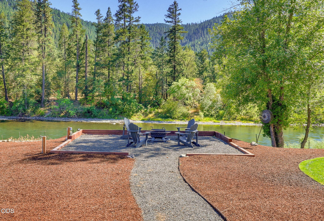
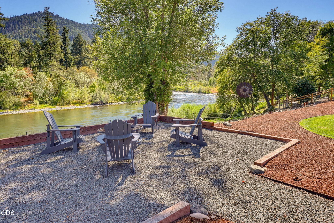
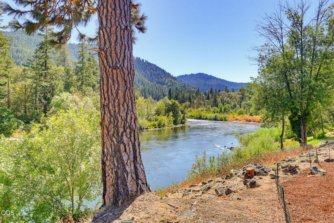
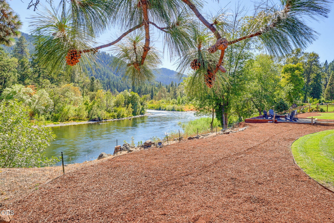
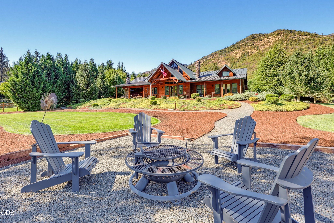
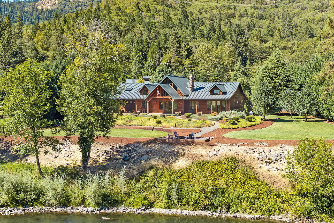
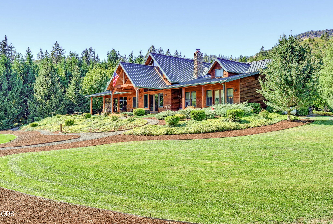
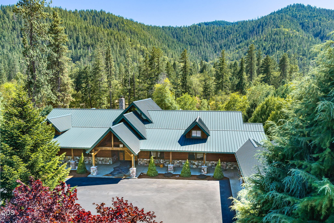
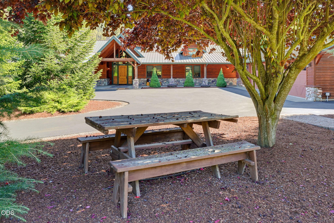
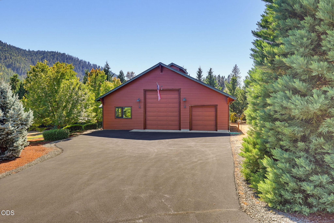
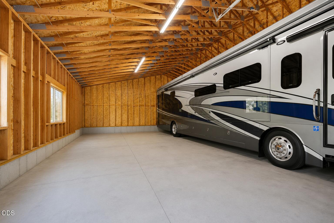
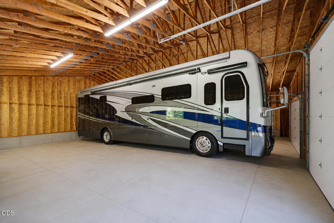
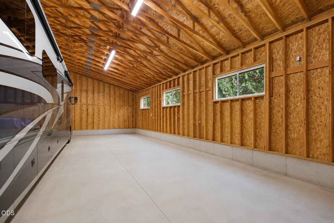
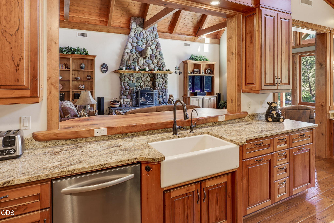
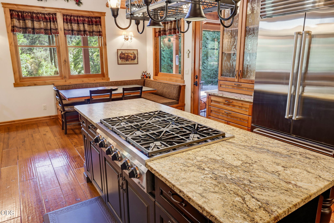
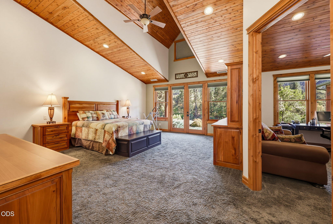
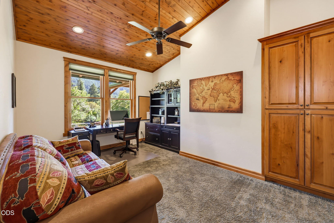
Welcome to one of Southern Oregon's finest riverfront estates. Set on 2.16 irrigated acres with private Rogue River frontage, this custom-crafted 4,004-sq.ft. home offers exceptional privacy, breathtaking mountain views, and direct river access. Designed for single-level living, the home features a dramatic vaulted great room with handcrafted timber architecture and a floor-to-ceiling Montana river rock fireplace. The chef's kitchen is appointed with premium appliances, granite countertops, a six-burner gas cooktop, and a custom solid wood slab breakfast bar. The primary suite includes a private retreat, custom built-ins, and a spa-inspired bath with sauna. Enjoy covered outdoor living with an outdoor kitchen and fireplace overlooking beautifully landscaped grounds. Additional features include an attached four-car garage, an oversized detached RV garage with a 14-ft roll-up door, an excellent 19+ GPM well, and exceptional craftsmanship throughout. A truly remarkable Rogue River estate.

Share Property

Location

5311 Averill Drive, Grants Pass, OR 97526

Status

For Sale

2013

2013

Year Built

3

3

Total Bedrooms

4

4

Total Bathrooms

4,004

4,004

Sq.Ft.

Living Space

2.16

2.16

Acres

Lot Size

6.0

6.0

Garage Spaces
image

Schedule a Tour

We would love to show you our beautiful property. Please select your preferred date and time below. An agent will be in touch shortly to confirm your appointment.

Schedule a Tour

We would love to show you our beautiful property. Please select your preferred date and time below. An agent will be in touch shortly to confirm your appointment.

Thank you for your interest in 5311 Averill Drive, Grants Pass, OR 97526. We are reviewing your request and will be in touch shortly!
01

Interior

Total Bedrooms

3

Total Bathrooms

4

Full Bathrooms

3

Half Bathroom

1

Flooring

Carpet, Hardwood, Stone, Tile

Fireplace

Great Room, Outside, Wood Burning

Appliances

Cooktop, Dishwasher, Disposal, Double Oven, Dryer, Microwave, Refrigerator, Washer, Water Heater, Water Purifier

Other Interior Features

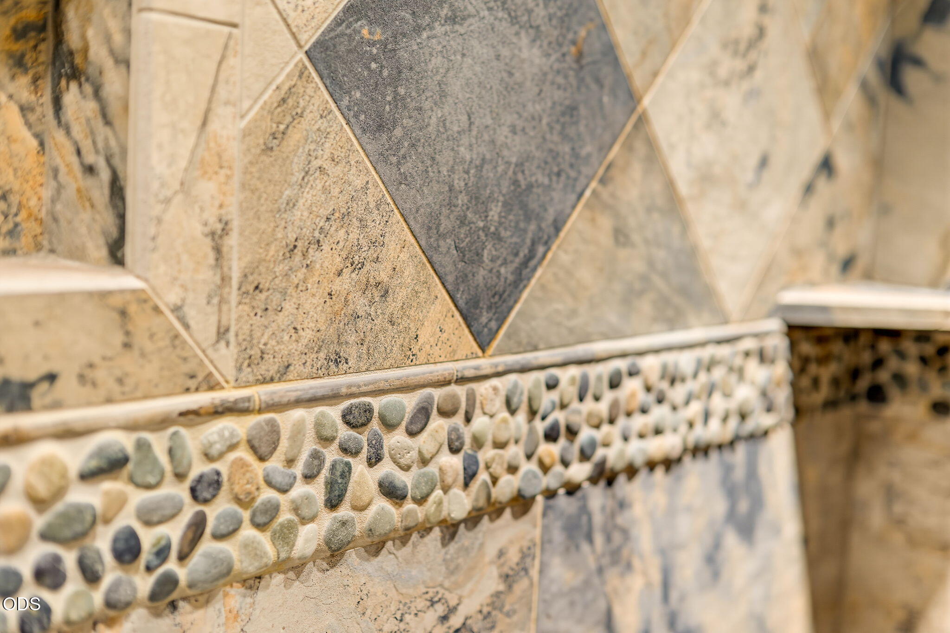
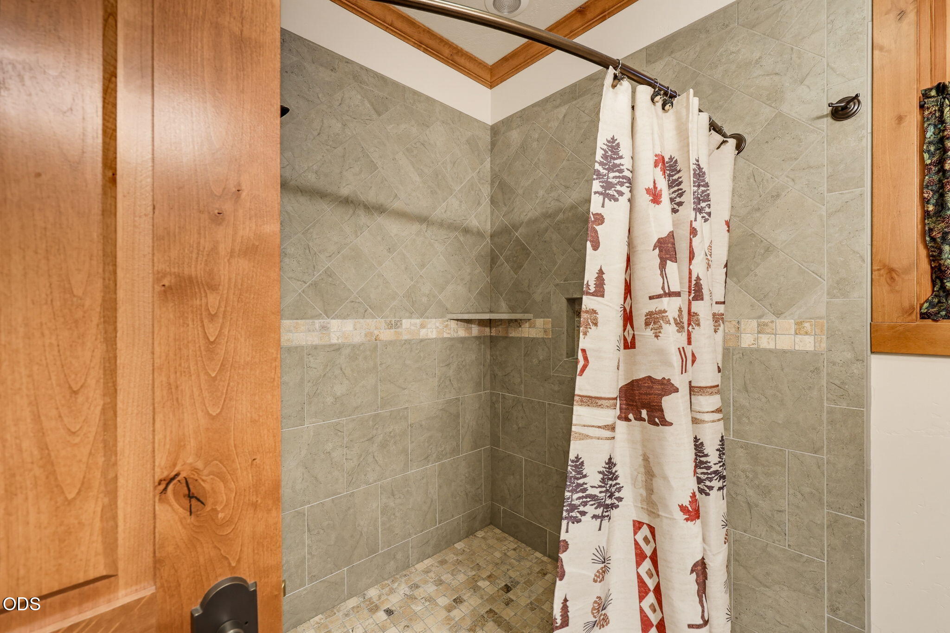
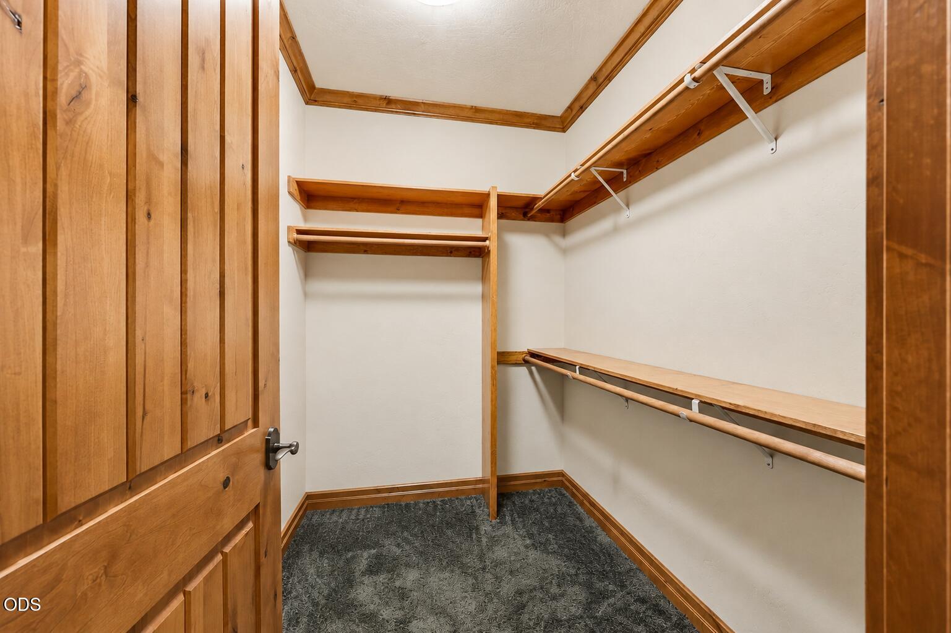
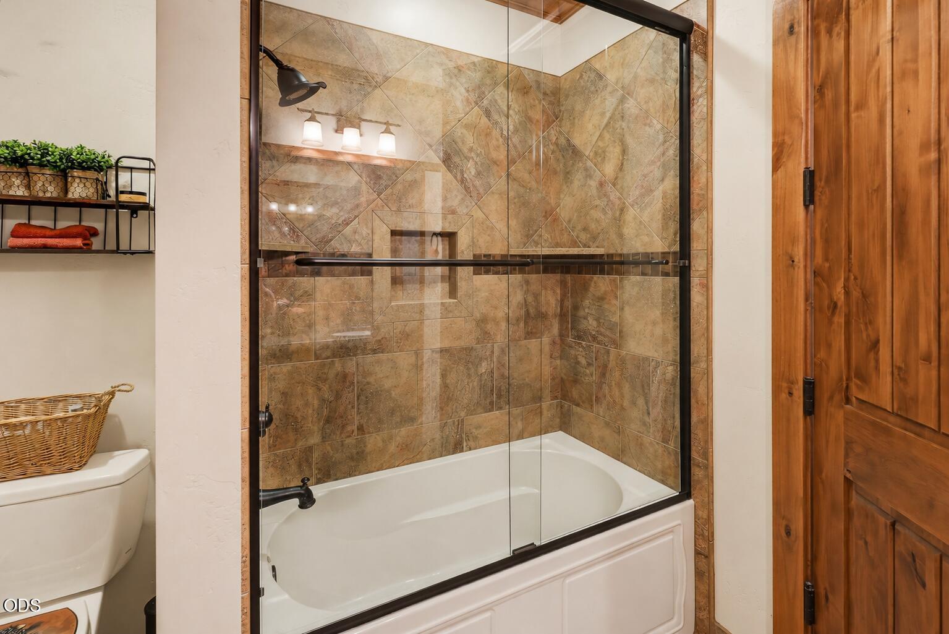
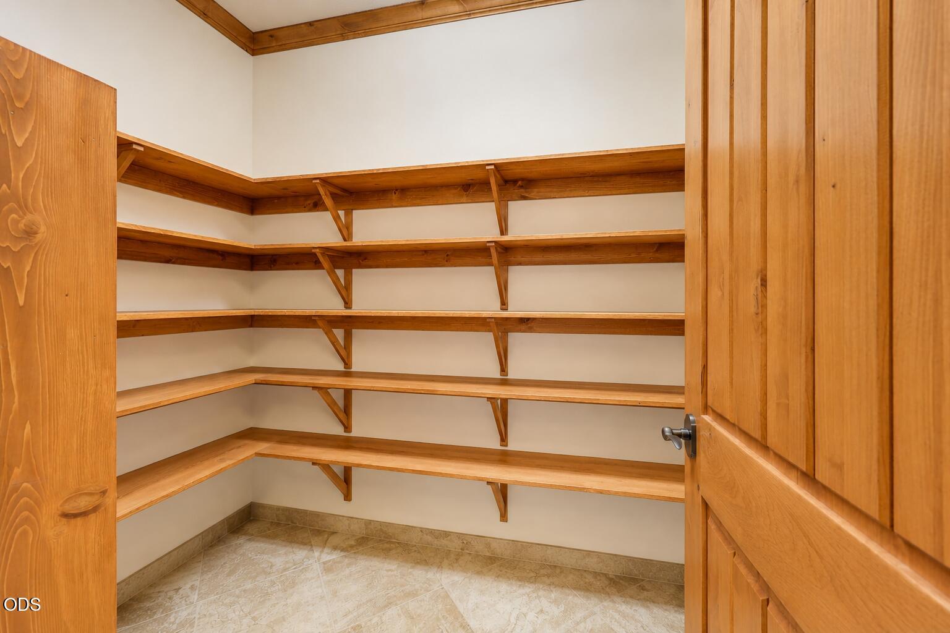
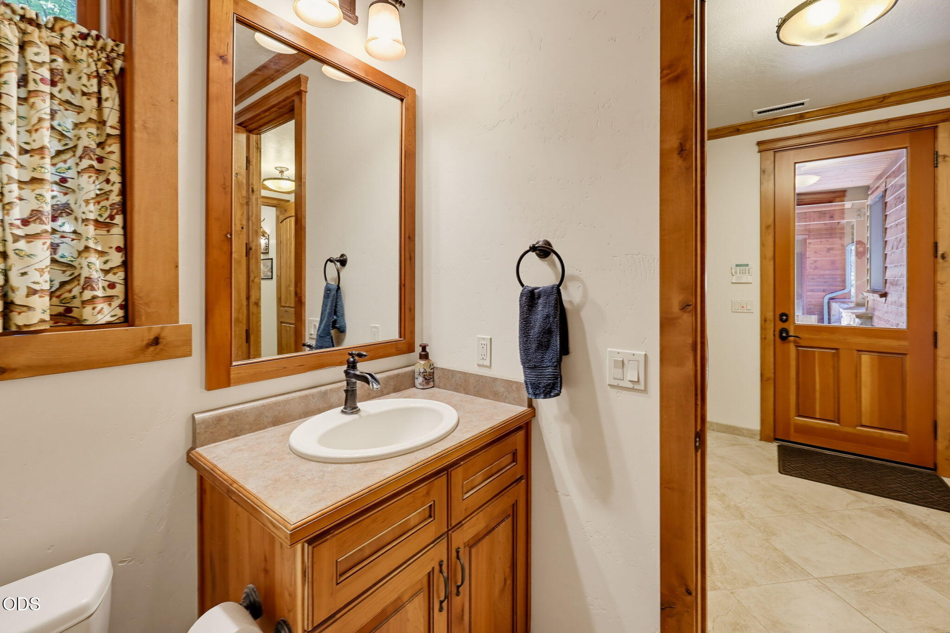
Breakfast Bar, Built-in Features, Ceiling Fan(s), Double Vanity, Enclosed Toilet(s), Granite Counters, Kitchen Island, Linen Closet, Open Floorplan, Pantry, Shower/Tub Combo, Soaking Tub, Tile Shower, Vaulted Ceiling(s), Walk-In Closet(s), Wired for Data, Wired for Sound
01

Exterior & Building

Story

1

Garage Spaces
6.0

Water Source

Well, Other

Roof

Metal

Lot Features
Drip System, Fenced, Landscaped, Level, Sprinkler Timer(s), Sprinklers In Front, Sprinklers In Rear
Parking

Asphalt, Attached, Driveway, Garage Door Opener, Gated, RV Access/Parking, RV Garage, Workshop in Garage

Heat Type

Forced Air, Heat Pump

Air Conditioning

Central Air, Heat Pump

Sewer

Private Sewer, Septic Tank, Standard Leach Field

Substructure

Block, Concrete Perimeter

Security Features

Carbon Monoxide Detector(s), Smoke Detector(s)

Other Exterior Features

Built-in Barbecue, Courtyard, Fire Pit, Outdoor Kitchen, RV Hookup
01

Lot & Area

Status

For Sale

Living Area

4,004 Sq.Ft.

Total Area

4,004 Sq.Ft.

Lot Size

2.16 Acres

MLS® ID

220226391

Type

Residential

Year Built

2013

Architecture Styles

Northwest

Water Frontage

River Front

View Description

Forest,Mountain(s),Panoramic,River

Elementary School

Ft Vannoy Elem

Middle School

Fleming Middle

High School

North Valley High
01

Finance

Sales Price

$1,825,000

Real Estate Taxes

$7,620/yr

Mortgage Calculator

Estimate your monthly mortgage payment, including the principal and interest, property taxes, and HOA. Adjust the values to generate a more accurate rate.
All estimates are provided for informational purposes only. Actual amounts may vary.
$0,000 Your Payment 20 15 65
$0,000 Your Payment

Explore

Let’s connect

Thank you for your message

We will be in touch with you shortly

name

Thank you for your message

We will be in touch with you shortly

Let’s connect